Compact Core
A vibrant metropolitan core anchored by people, public services, commerce and place.
An original metropolitan vision for North-East Botswana — connecting productive districts, contemporary living, culture, mobility and investable urban growth.
Masunga Metro is conceived as a connected city ecosystem: a civic core, enterprise and innovation districts, new neighbourhoods, cultural places, green infrastructure and strategic logistics — coordinated as one long-term urban platform.
Read the city vision ↗Explore connected residential districts, schools, parks, community retail and mobility designed around daily convenience.
Explore residential districts ↗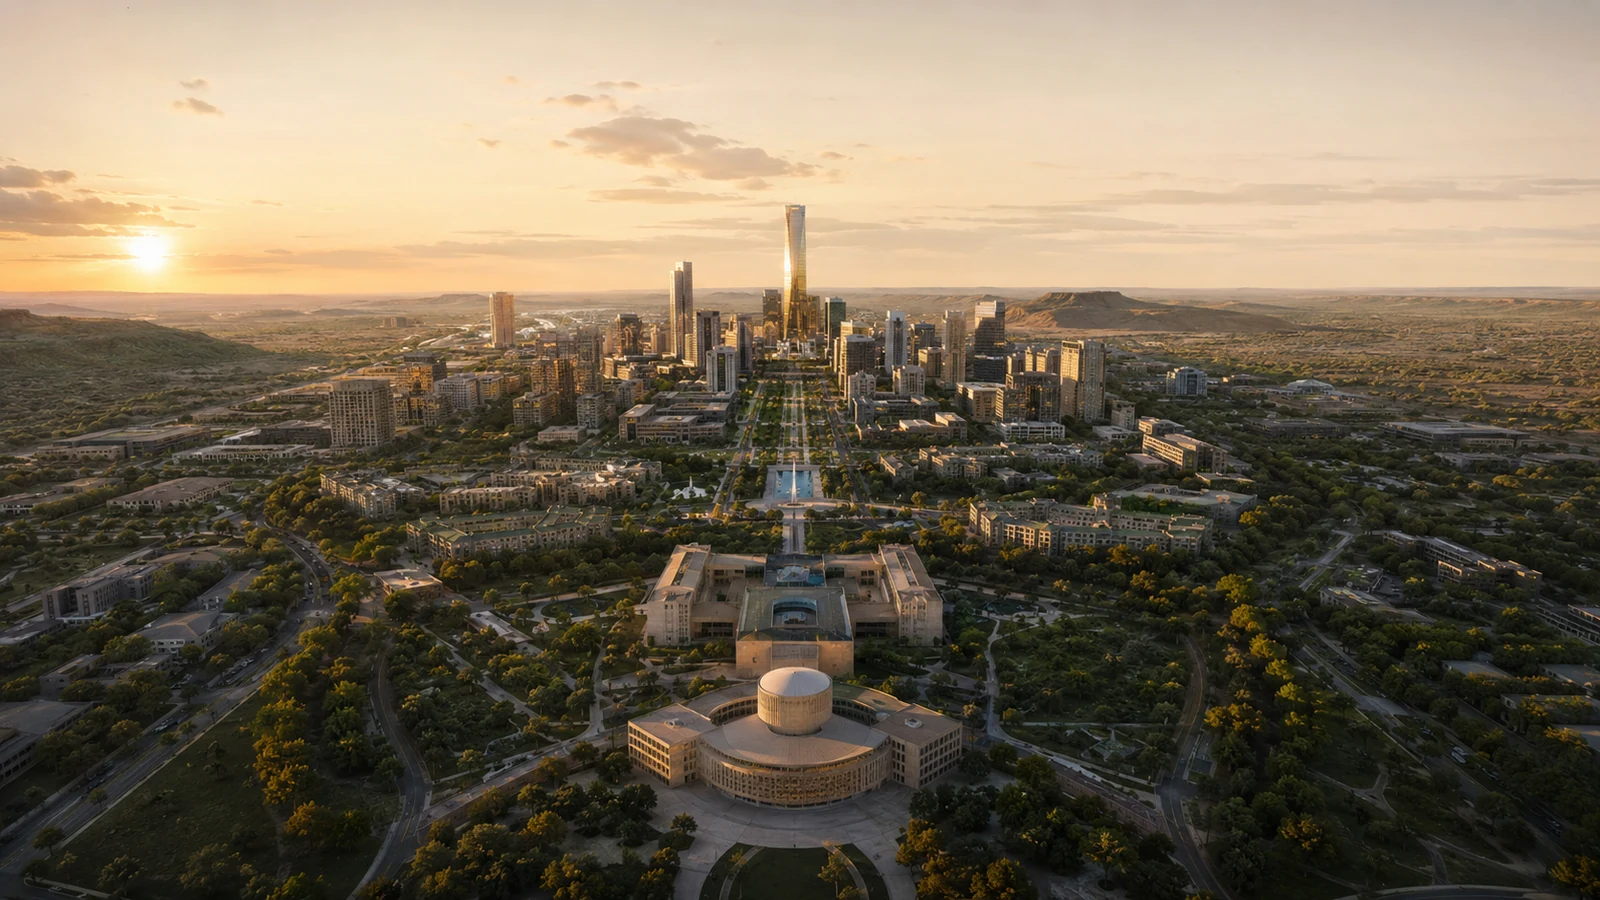
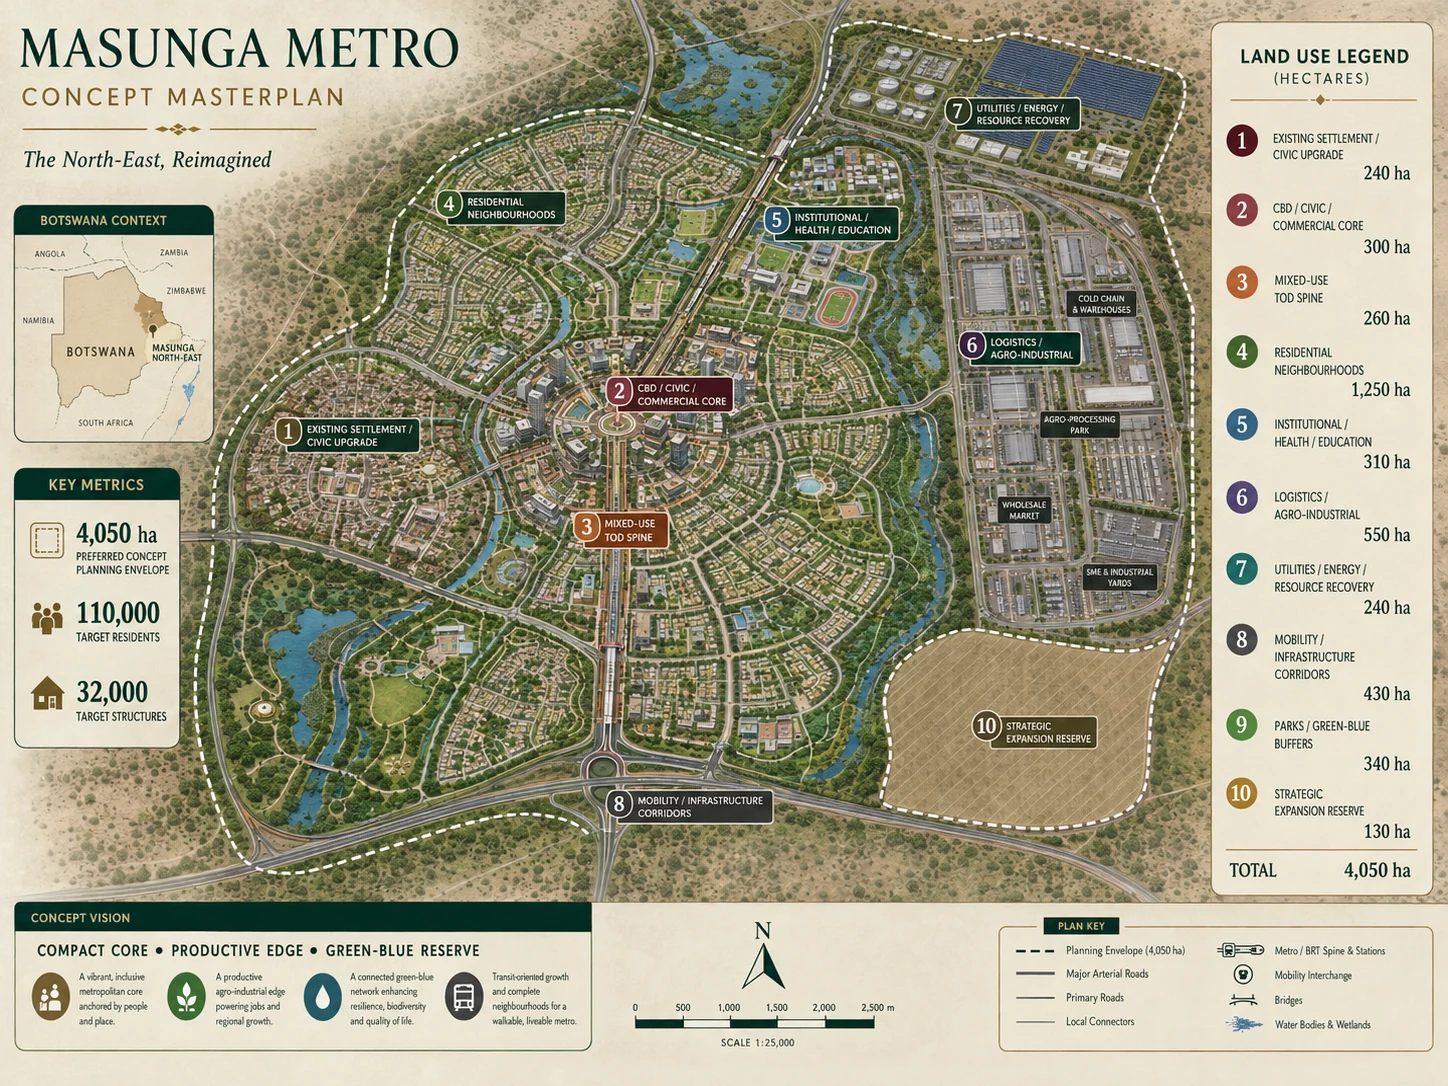
Masunga Metro is conceived as a metropolitan platform — a compact core, productive edge and protected green-blue reserve organised as one coordinated urban system.
The masterplan converts the existing Masunga settlement into the anchor of a coordinated metropolitan future, concentrating infrastructure, services, institutions and investment around a legible urban structure.
A vibrant metropolitan core anchored by people, public services, commerce and place.
A productive agro-industrial and logistics edge powering jobs, trade and regional growth.
A connected landscape network supporting resilience, biodiversity and quality of life.
The metropolitan role is to concentrate district-scale civic, residential, commercial and productive capacity around a single coordinated platform.
District services and public-facing government functions.

Formal, serviced neighbourhoods around community infrastructure.
Agro-processing, logistics, wholesale and SME enterprise.
Smart metering, command systems and data-led city management.
The plan organises the metro into ten land-use systems. Select a numbered locator or a land-use card to read its scale and role. Locators are conceptual wayfinding aids, not cadastral boundaries.
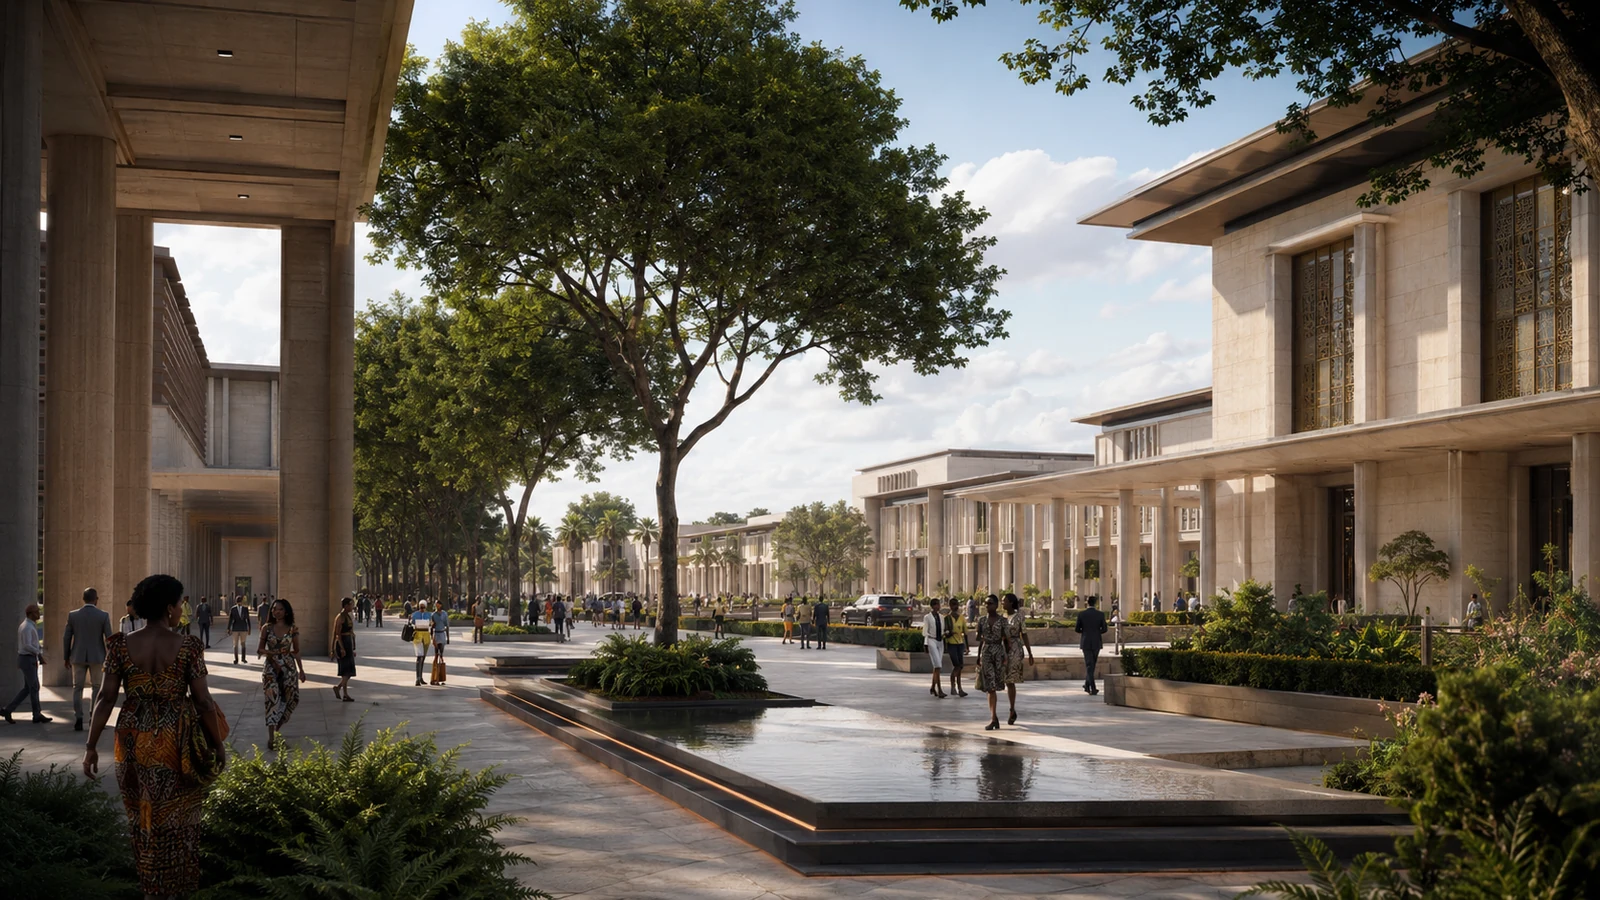 Metro core + civic heart / concept view
The core concentrates civic administration, commercial activity, hospitality, public services, urban plazas and mobility into a high-intensity centre that gives Masunga Metro a recognisable address.
Government services, public realm and institutional clustering.
Retail, offices, banking, hospitality and mixed-use streets.
Higher-intensity mobility-linked urban living and employment.
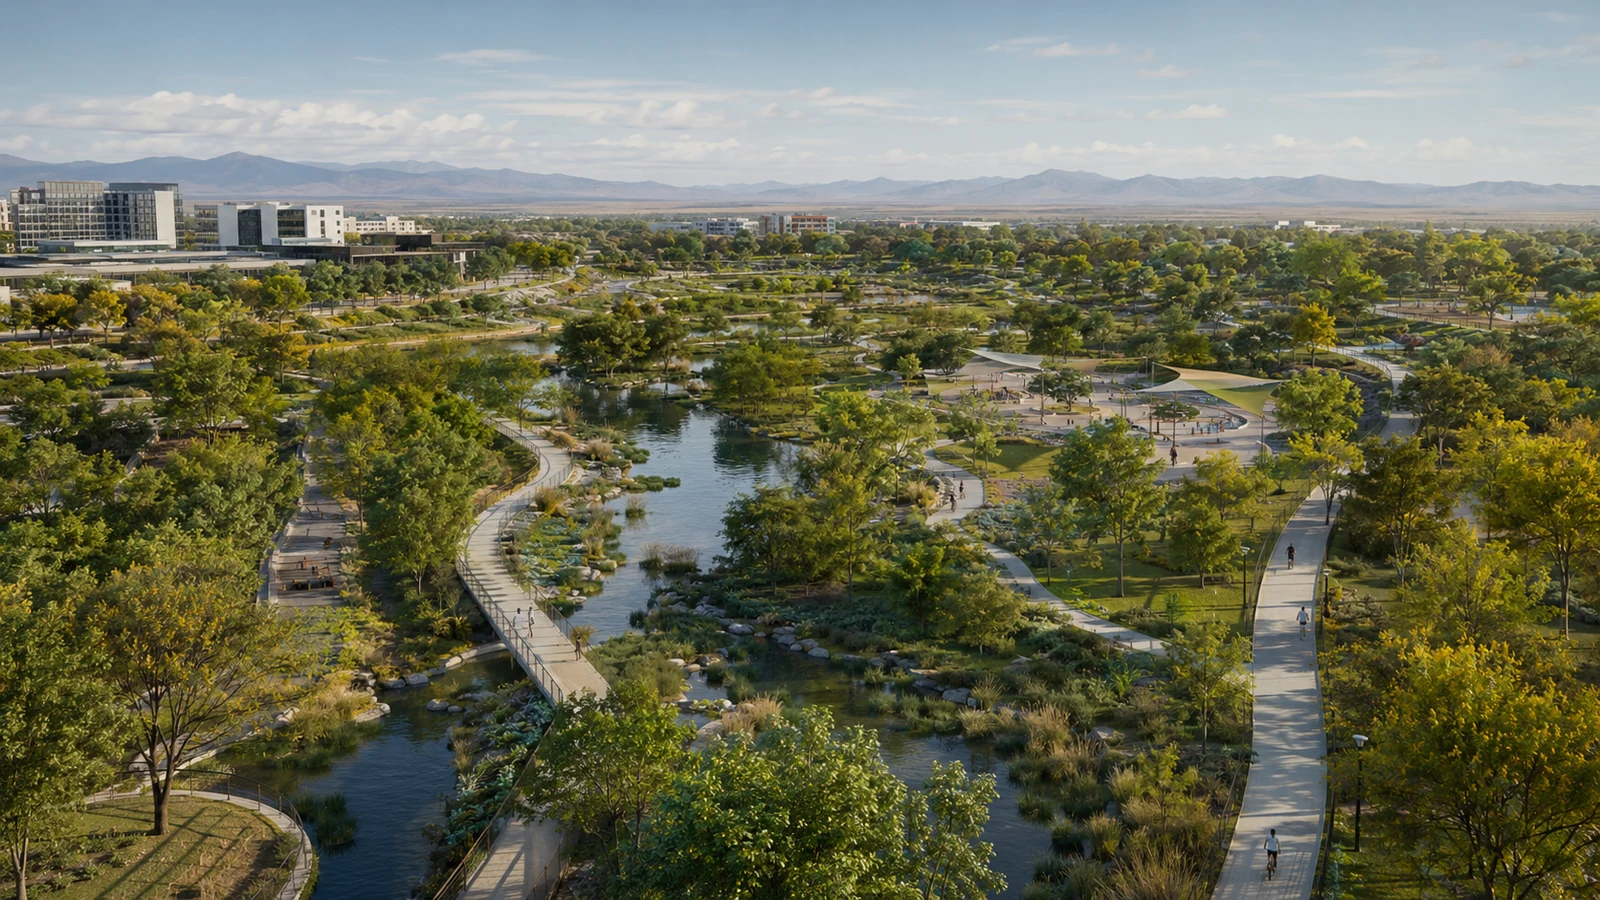
Residential neighbourhoods are paired with green-blue infrastructure, schools, clinics, parks, sports, local retail and mobility links.
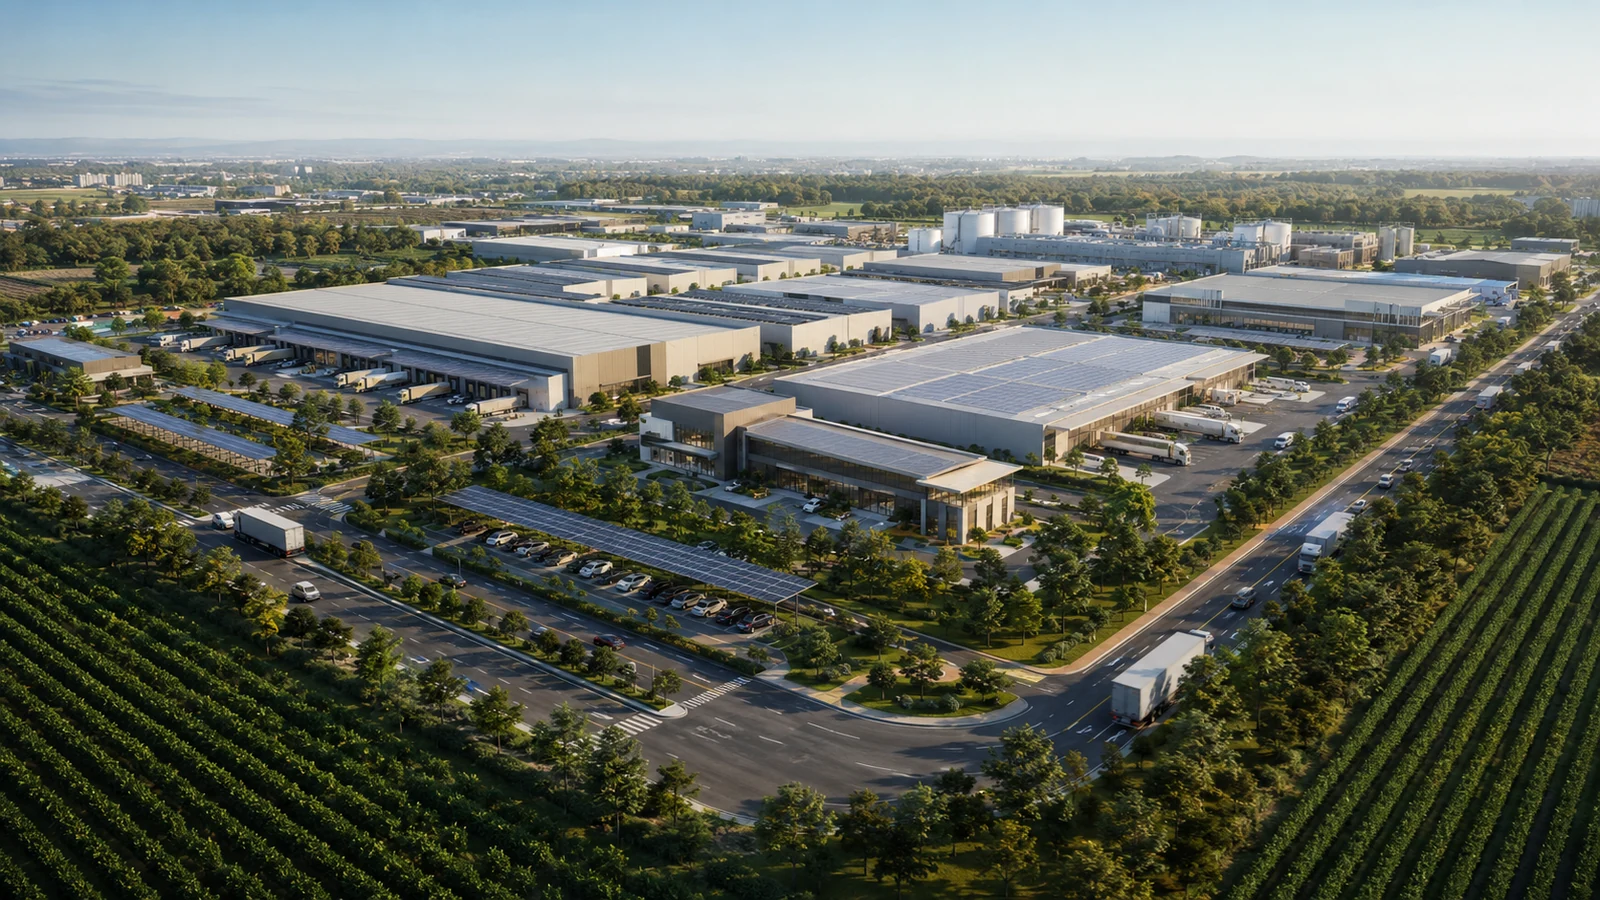
The eastern employment corridor reserves major land for logistics, agro-processing, warehousing, cold-chain, packaging, wholesale activity and SME production yards.
Masunga Metro is planned with a metropolitan digital layer spanning fibre, IoT, smart metering, digital permitting, city operations, asset management and environmental monitoring.
High-capacity connectivity and urban data infrastructure.
Metering, performance monitoring and service visibility.
Corridor, interchange and service-performance insight.
Integrated view of assets, utilities, environment and operations.
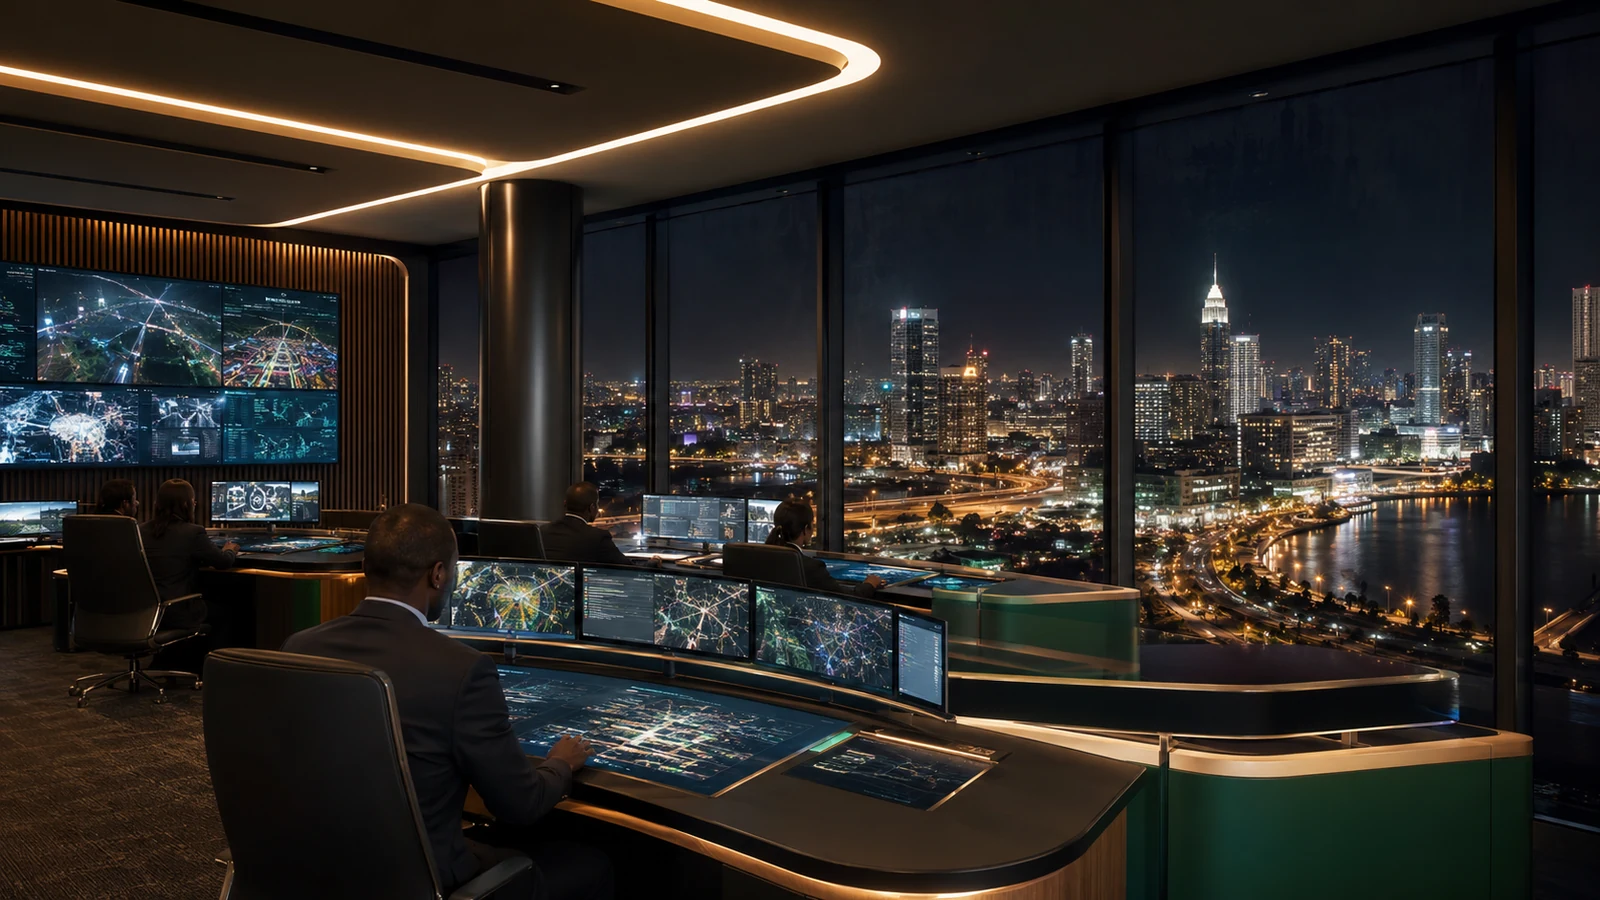 City command / concept operating layer
The masterplan moves from validation and enabling works into the activation core, expansion districts and full metro consolidation.
Planning validation, ESIA screening, land confirmation, investor packaging and enabling works.
Civic core, access, utilities, first neighbourhoods, digital layer and commercial parcels.
Residential scale-up, productive districts, social infrastructure and utility expansion.
Full metro districts, advanced operations, industrial deepening and green network.
The masterplan shown in this portal is a concept-level planning framework. The programme roadmap itself begins with planning validation, ESIA screening and land confirmation before enabling works and delivery packages proceed.
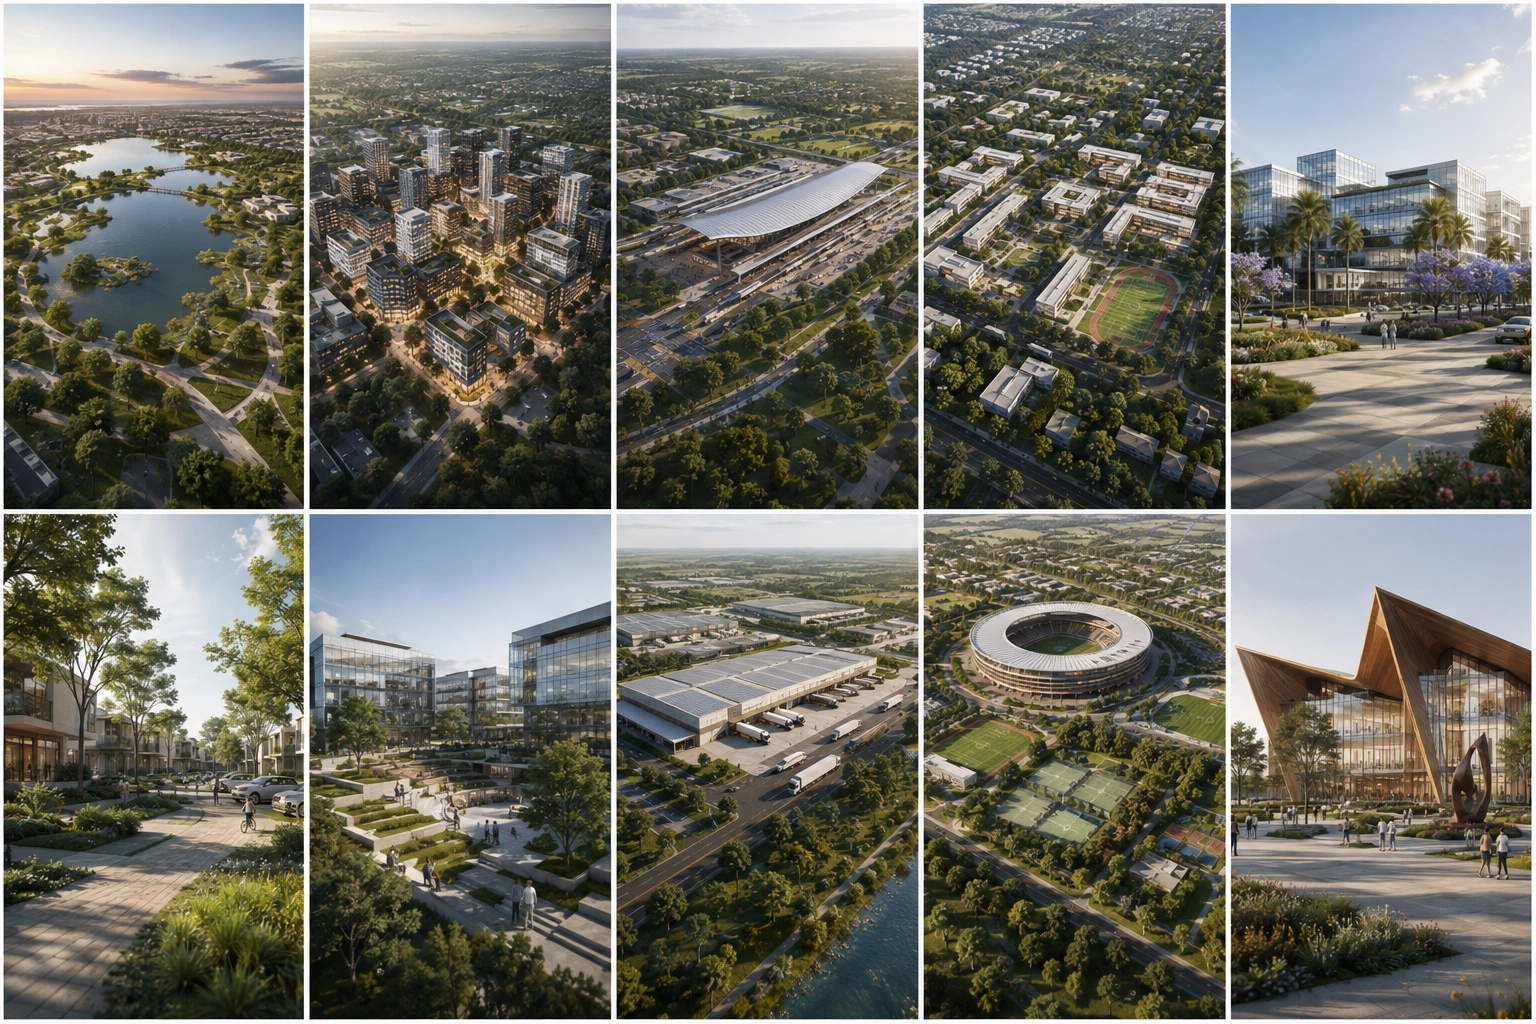
The district network turns the masterplan into distinct places to live, work, learn, move, trade, recover, play and gather — each with its own visual identity and metropolitan role.
Masunga Metro is conceived as a network of complementary urban environments rather than one uniform city fabric. The district system gives each major function a recognisable address while maintaining connections through landscape, mobility, public realm and shared infrastructure.
Each district is designed as part of a single metropolitan operating model — linked through mobility, green-blue infrastructure, utilities, digital systems and a coordinated development programme.
Explore the masterplan ↗A structured opportunity interface for developers, institutional investors, operating partners, retailers, hospitality groups and strategic infrastructure providers.
Use the partner enquiry route to introduce a strategic concept, capability or investment mandate for consideration.
A public-facing programme view designed to build confidence through transparent milestones, packages and progress communication.
This executive-demo uses illustrative stages to demonstrate how planning, enabling infrastructure and vertical development could be communicated transparently.
Structured progress updates, key decisions and delivery notices.
Live verified visual progress when physical delivery is underway.
Approved public masterplans, notices and development publications.
Masunga Metro prioritises public realm, culture, sport, learning, local enterprise and everyday convenience as core city infrastructure.
A connected landscape network designed to support walking, recreation, biodiversity and social life.
Civic and cultural venues create a platform for Northern Botswana’s contemporary expression.
District planning aligns homes, work, education and services around connected mobility.
Retail, food, services and small business spaces are embedded throughout district centres.
Education, research, skills and innovation functions reinforce long-term metropolitan competitiveness.
“Masunga Metro is conceived not only as a place to build, but as a platform for people to create lives, businesses, institutions and new possibilities.”
BMWG Metropolitan Development VisionDigital entry points for investors, developers, suppliers, residents and future service users. Demo workflows are front-end only in this concept build.
These service cards demonstrate the intended information architecture and workflow entry points. They are not connected to production databases, identity, payments or government systems in this static concept build.